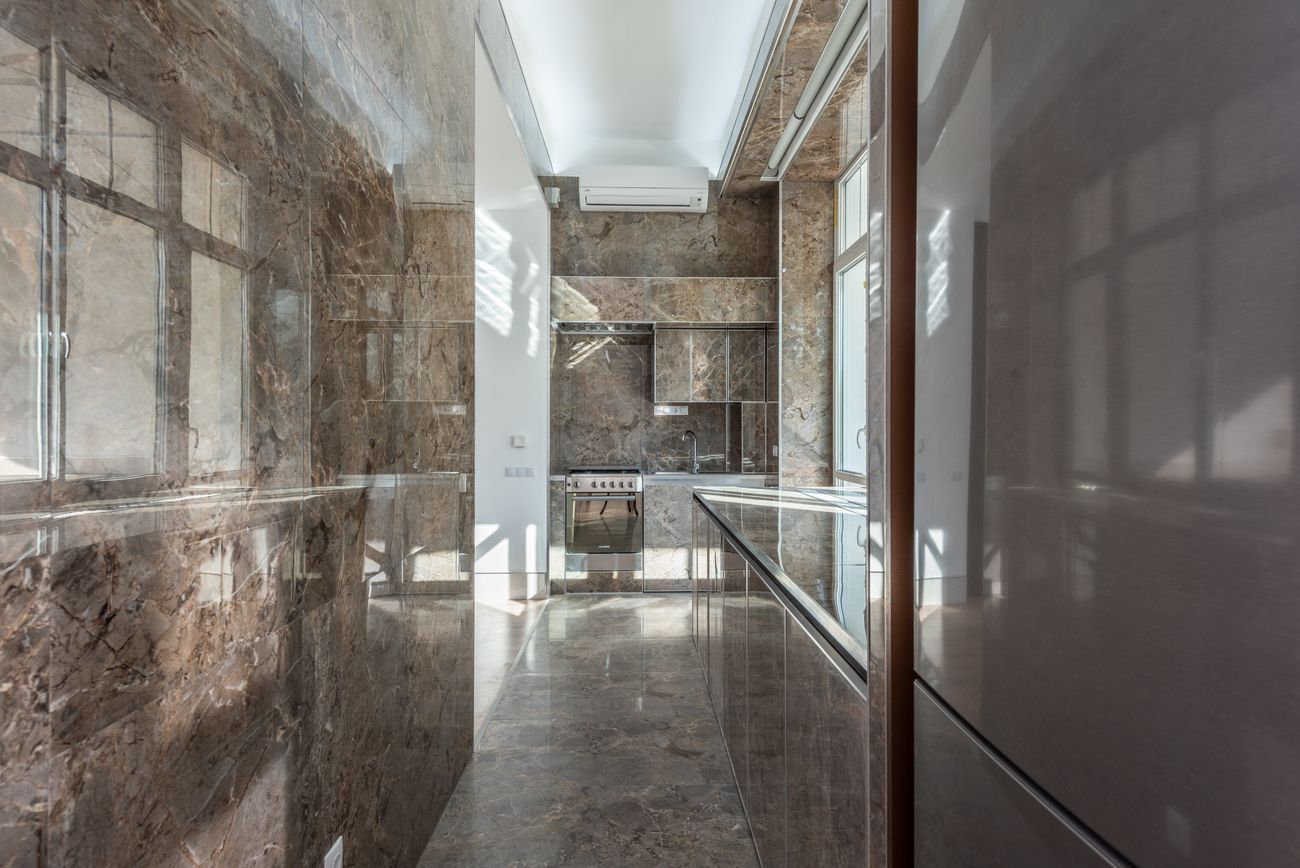
Warm stone kitchen
A project-card layout for a major kitchen renovation with room for scope, materials and homeowner goals.
These are stock-photo placeholders demonstrating how a real contractor portfolio could combine strong imagery with useful scope and decision context.
Plan a renovation →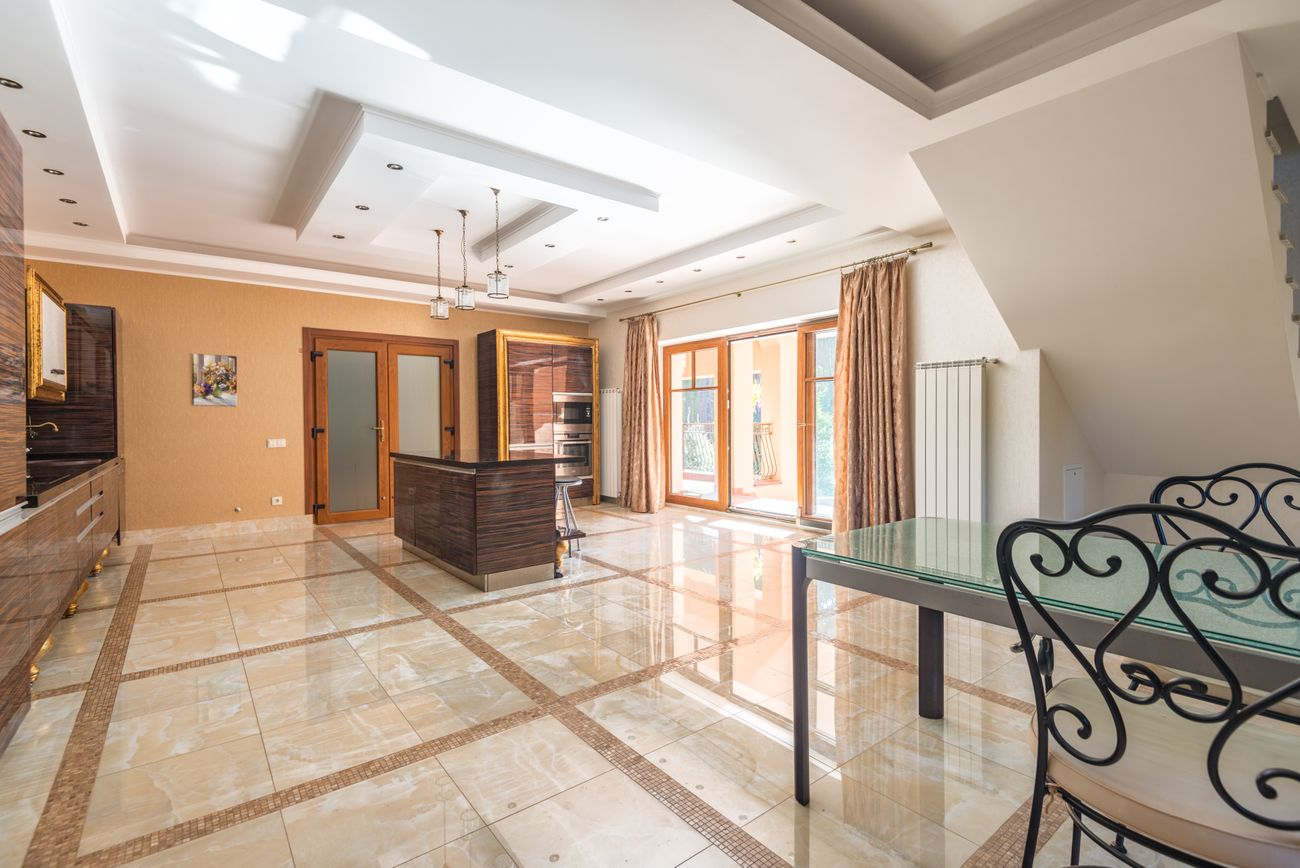
A project-card layout for a major kitchen renovation with room for scope, materials and homeowner goals.
A case-study format that would explain layout changes, storage and how the space functions day to day.
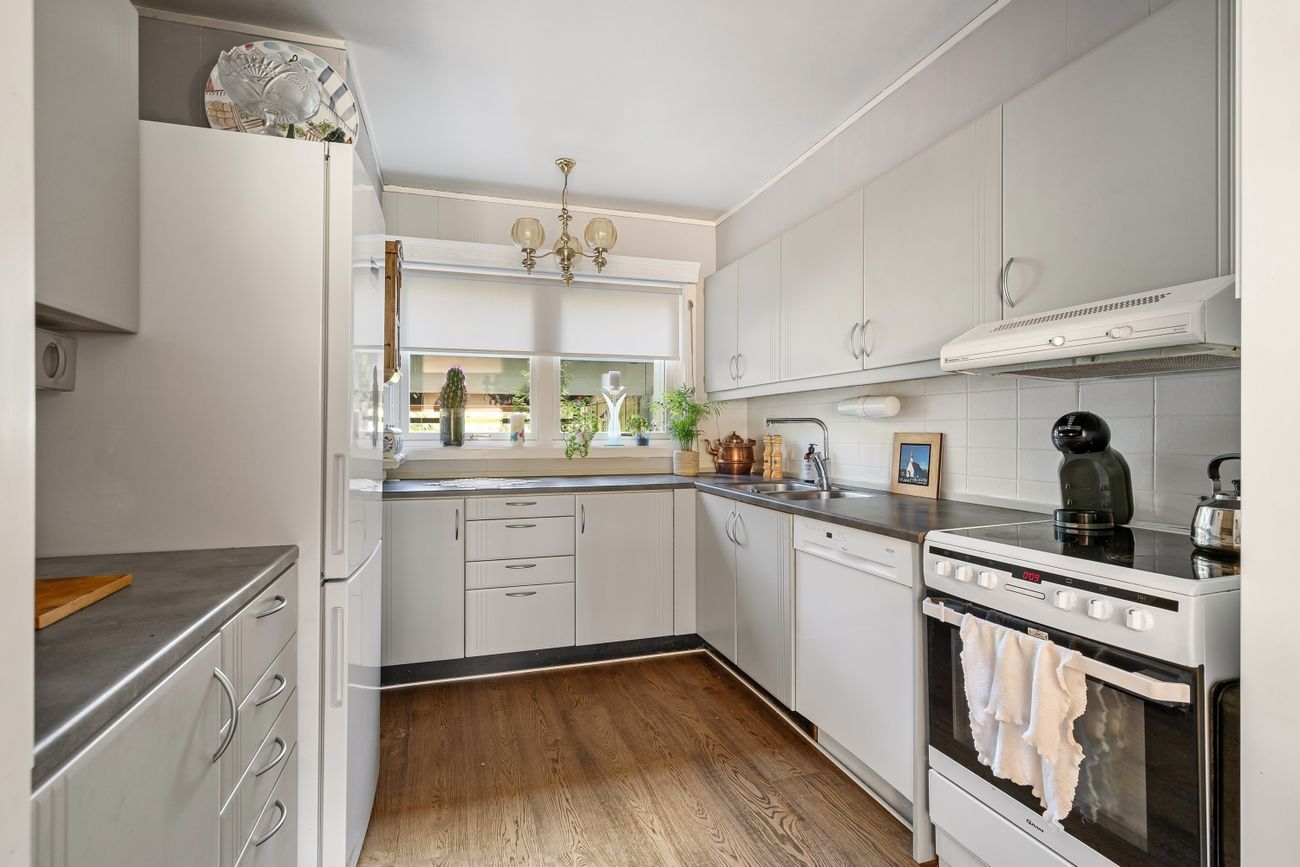
A cleaner aesthetic direction showing how visual restraint can make project photography feel editorial.
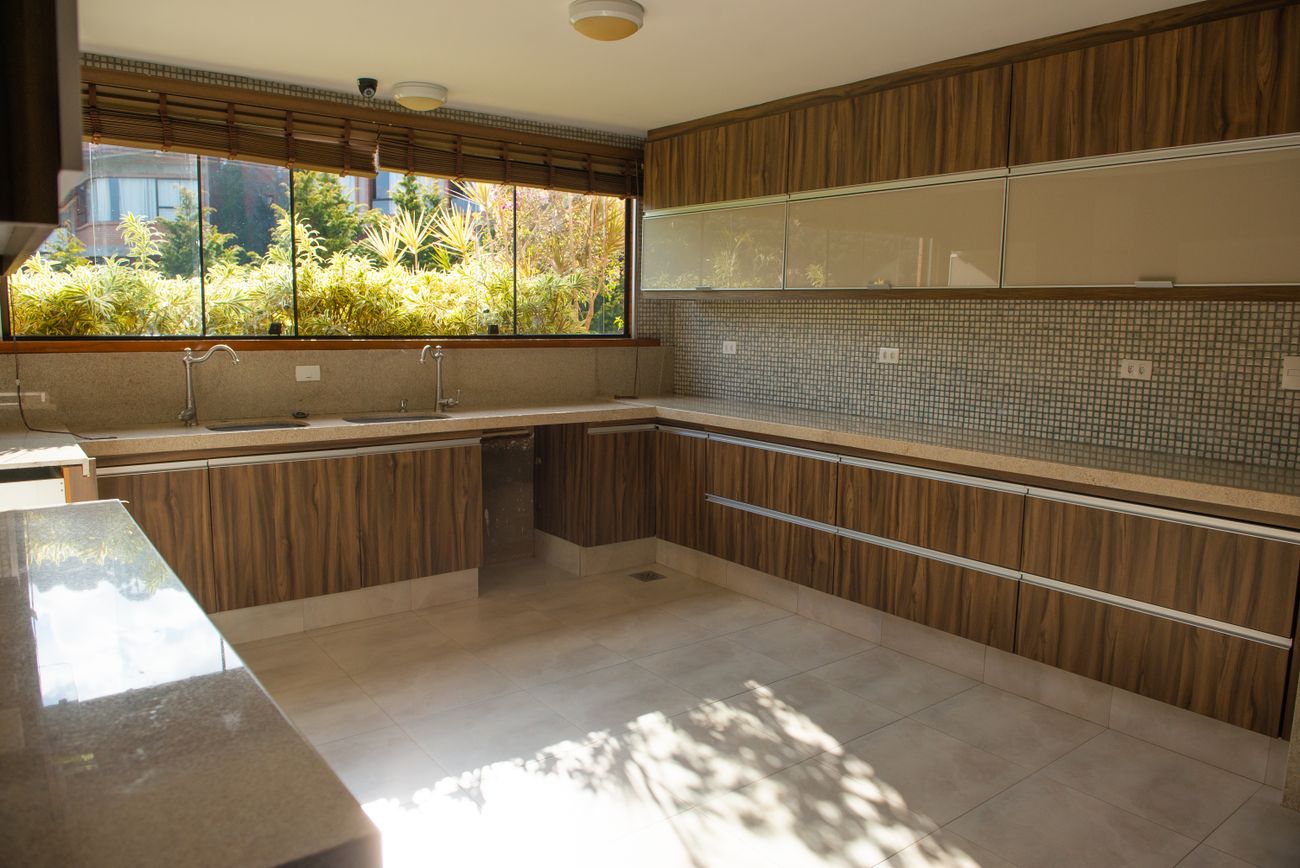
A warmer design direction with space for cabinetry, lighting, surfaces and construction details.